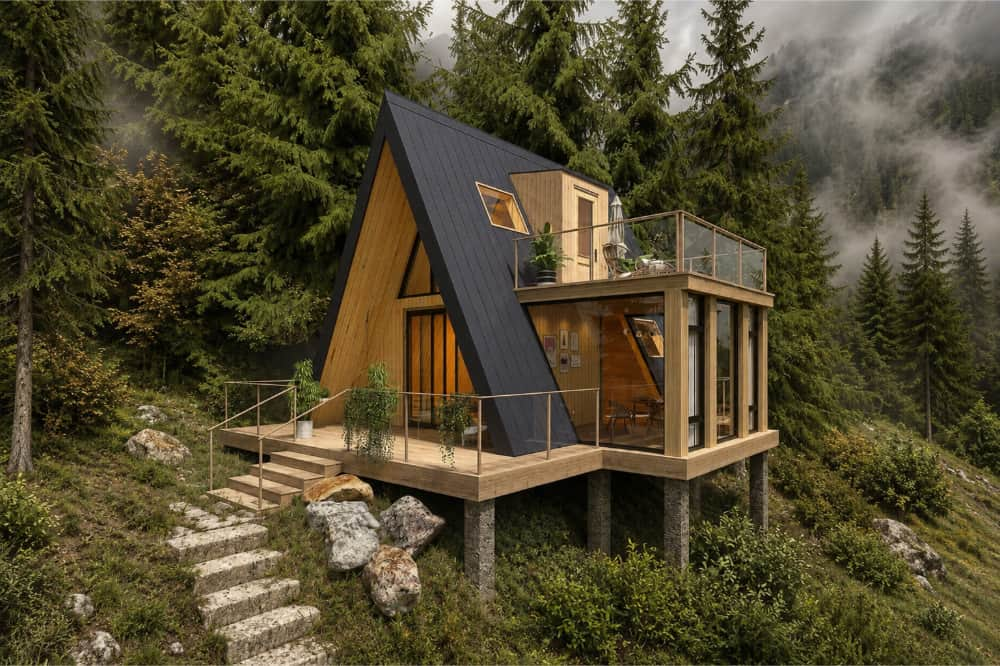

The most easily underestimated risk in resort projects is a mismatch between permit documentation and site conditions. Discovering only after the product arrives that the foundation, fire access, water and wastewater systems, or accessibility requirements have not been addressed often leads to rework, higher costs, and delayed openings. Factory technical documentation does not mean the project has obtained local approval. Addressing the following issues early is essential to keep product procurement, site construction, and the opening plan aligned.
I. Prefab Cabin Land Use, Zoning, and Building Classification for Resorts
Before developing prefab cabins for a resort, confirm that the site allows campground, short-term rental, or tourist-accommodation use, and verify requirements for unit count, setbacks, parking, and fire access. The local authority will then determine, based on the cabin’s structure, installation method, and intended use, whether it is classified as a permanent building, modular building, manufactured home, or Park Model RV; this classification directly determines the applicable permits, foundation, fire safety, accessibility, and utility connection standards.
II. Core Prefab Cabin Permits and Approvals for Resort Projects
Once land suitability and cabin classification have been confirmed, developers must determine the specific scope of approvals based on the project’s intended use, unit count, and site conditions. The following sections outline the most common approval items and required documentation for resort prefab cabin projects.
1. Planning and Site Approval
The site plan submitted will typically need to identify the cabin locations, foundations, water, sewer, and electrical routing, site drainage, and the configuration of internal roads, parking, and common areas.
If the site involves a floodplain, wetlands, shoreline protection, or major earthwork, additional reviews may be required for floodplain development, environmental impacts, drainage, or stormwater. These requirements depend on site conditions and local regulations and do not apply to every project.
2. Building and Structural Review
Application documents typically include dimensioned floor plans and elevations, door and window locations, ceiling heights, and a description of each space’s intended use, enabling reviewers to assess the building scale and occupancy.
Depending on local requirements, this may also include structural calculations, foundation design, anchorage details, and wind, snow, or seismic documentation prepared or sealed by locally licensed professionals. Some modular projects may also involve state-level factory review and local on-site installation permits; neither should be assumed to replace the other.
3. Fire, Life Safety, and Accessibility Review
Based on the building classification and accommodation use, the project must verify the applicable requirements for exits, evacuation routes, fire apparatus access, smoke and carbon monoxide alarms, sprinklers, fire separations, and fire-resistance-rated construction.
Resorts open to the public should also verify ADA and local accessibility requirements, and show accessible guest rooms, entrances, restrooms, and accessible routes between rooms, parking areas, and common areas on the drawings. The specific configuration should reflect the unit count, room types, and project facilities, avoiding layout changes after construction begins.
4. Electrical, Energy Efficiency, and Materials Compliance Review
Electrical drawings should identify distribution panels, main circuits, equipment locations, and the connection to the site’s power supply; plumbing, HVAC, and gas systems must likewise match the project capacity and local codes. Listings, labels, or test documentation for electrical equipment and key components must be accepted by the local authority; certificates from other countries or regions cannot automatically substitute for the evidence required for a U.S. project.
Walls, roofs, doors and windows, and HVAC systems may also need to meet local energy efficiency requirements. Performance or test documentation should be prepared for interior finishes, glazing, and insulation materials, with particular attention to flame-spread performance, window performance, and suitability for specific climate conditions.
5. Water Supply, Wastewater Treatment, and Operating Permits
Projects using municipal water and wastewater services need to confirm connection conditions, system capacity, and related permits. Where well water or on-site wastewater treatment systems are used, approval from local health or environmental authorities may also be required, along with an assessment of soil, groundwater, or site suitability.
In addition to construction and installation permits, resorts may need occupancy approval, public health inspections, and lodging or campground operating permits before opening. The requirements depend on the regulations and operating model at the project location.
III. How to Reduce Prefab Cabin Permitting and Delivery Risks
Step 1: Confirm Site Feasibility Before Product Selection
Submit the project address, land use, expected number of cabins, and operating model to the local authority to confirm land suitability, product classification, the permitting path, and utility conditions. Review floodplain, environmental, and site constraints at the same time before moving to product selection.
Step 2: Define the Product Type and Gather Complete Technical Documentation
Based on the confirmed permitting path, select the product type and installation method, then gather model-specific documentation for dimensions, structure, materials, foundations, anchorage, energy efficiency, and MEP connection interfaces. We can provide prefab cabin design drawings , helping streamline the review process.
Step 3: Coordinate Product and Site Design
Integrate cabin layout with the design of foundations, roads, fire access, utilities, wastewater, and drainage into a single site plan. This ensures that product parameters match site work, reducing design changes, supplemental reviews, and on-site rework.
Step 4: Clarify Permitting and Delivery Responsibilities
Clearly identify in the contract and project plan who is responsible for permit applications, drawing provision, review responses, foundation construction, lifting, utility connections, and corrective work required for inspections. Distinguish the respective scopes of work for the manufacturer, supplier, and local licensed professionals or contractors.
Step 5: Complete Delivery-Readiness Checks Before Production
Do not schedule production prematurely before the key permitting path, product technical parameters, and site conditions are clear. Before formal production, reconfirm permit status and design versions; before delivery, check foundation dimensions, embedded items, MEP interfaces, transport routes, road clearances, crane locations, and emergency vehicle access to prevent the product from arriving when it cannot be installed.
Conclusion
The successful deployment of prefab cabins depends not only on product quality but also on coordinated land, permits, infrastructure, and on-site installation. Completing product classification, site assessment, technical pre-review, and responsibility allocation early helps reduce rework, delays, and budget overruns.
With 8+ years of experience in resort and modular accommodation projects, we support product selection, layout design, and installation guidance. Contact us for an initial project feasibility assessment.